
Address
8403 7th Avenue, Brooklyn, NY
Price
$ 1,550,000
Property Attributes
- MLS#501485
- TypeMixed Use
- Listing Status Active
- CountyKINGS
- CityBrooklyn
- AreaBrooklyn
- NeighborhoodDyker Heights
- Zip11228
- StyleMixed Use
- Year Built1926
- Taxes$ 9210
- Price$ 1,550,000
- Bedrooms0
- Full Bathrooms0
- Half Bathrooms0
- Sqr Footage2470
- Lot Size0.0455 Acres
Data Source:
Brooklyn MLS (BNYMLS)
Property Description
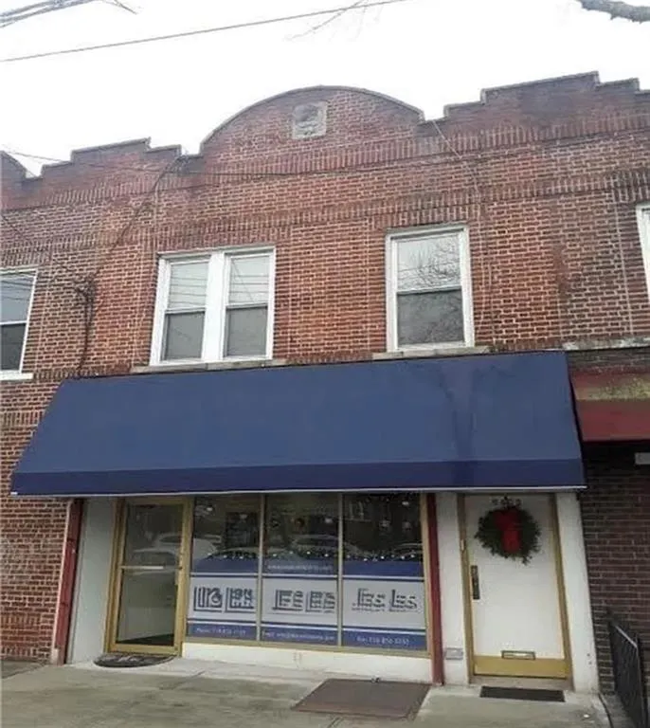
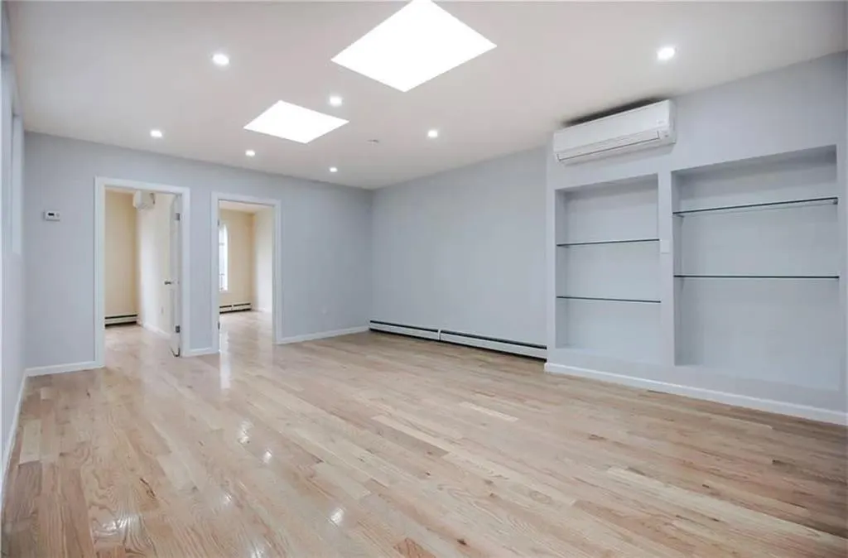
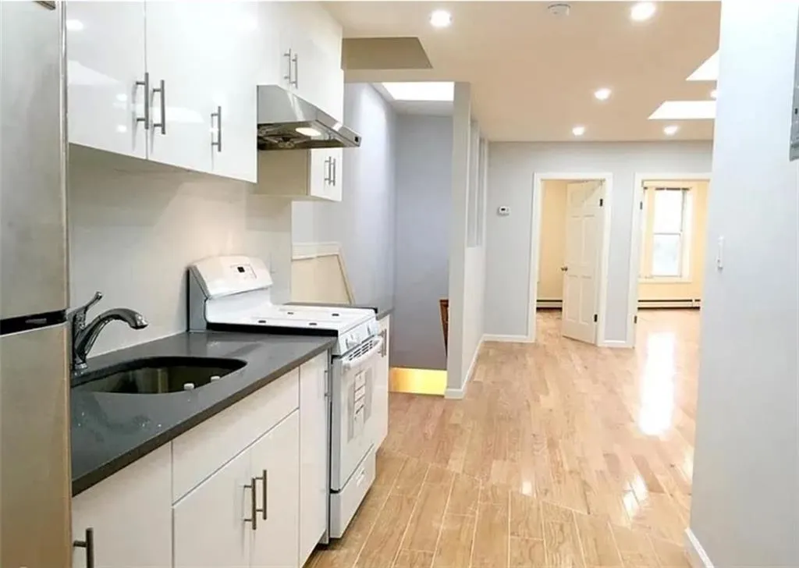
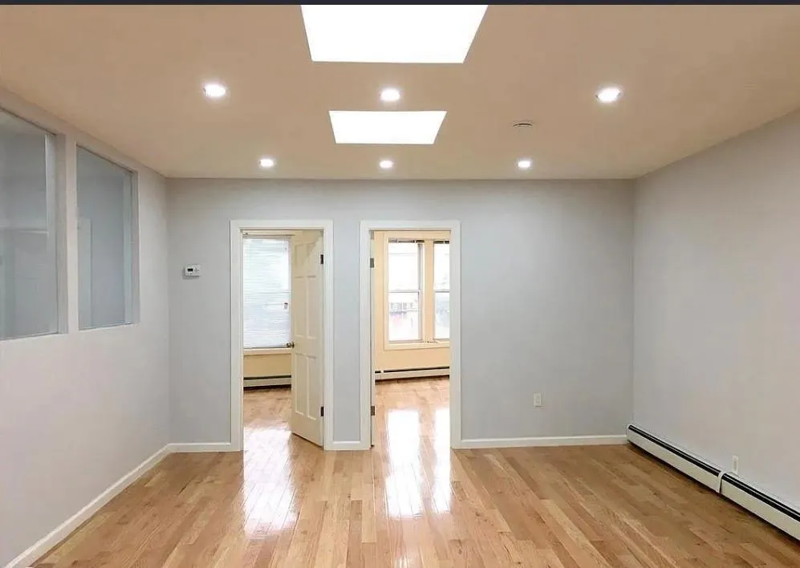
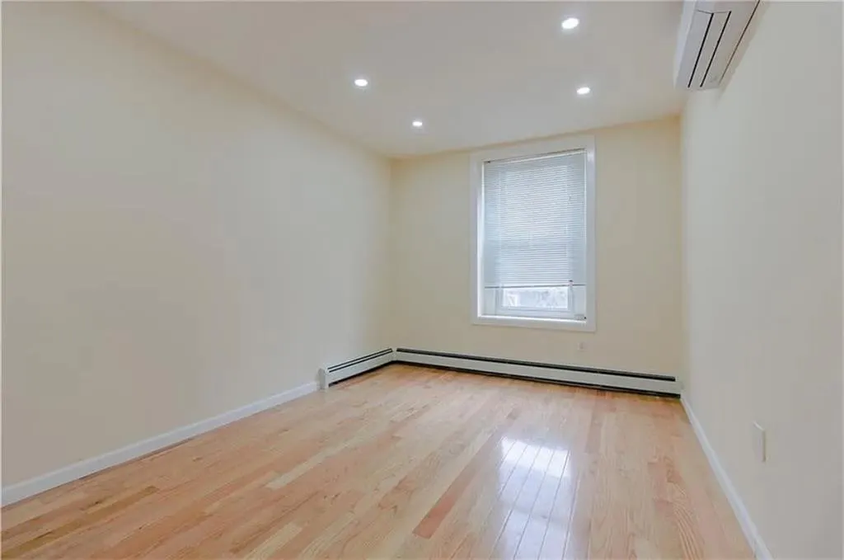
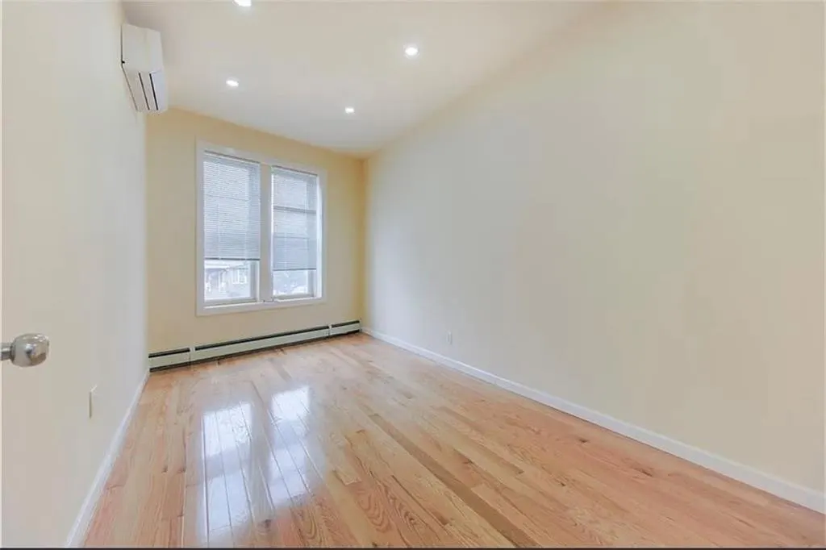
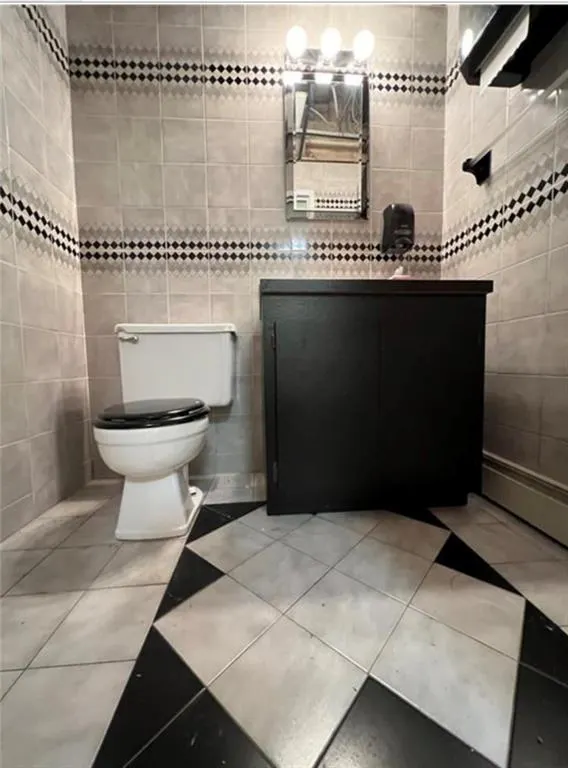
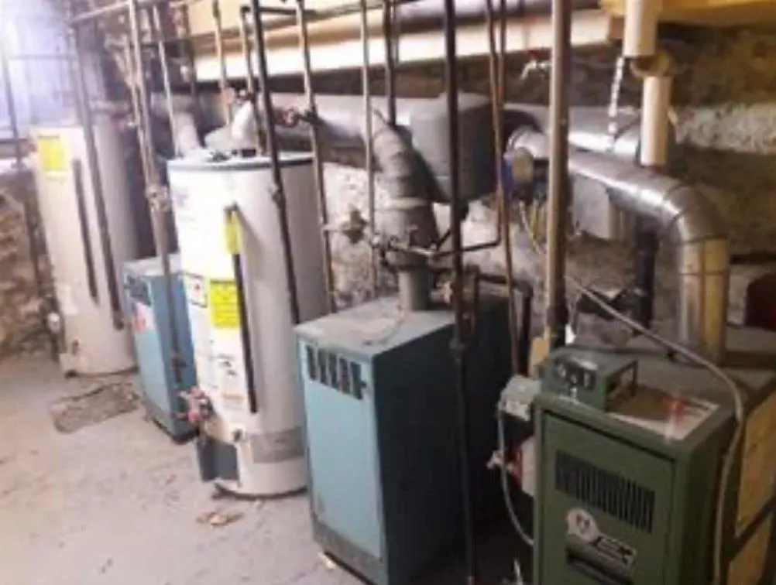
Great potential mixed-use solid brick building in Dyker Heights. The store is 1,300 sq.ft. with approved floor plan to extend 18 x 41, 2 a half baths, it will be a commercial space which will be over 2,000 sq.ft. plus the full basement, it will be good for lots of business. The second floor features living room, dining area, modern kitchen, two nice and big skylines, three good size bedrooms, this unit will be delivery vacant. Separate boilers and water heaters. The owner pays a low operating yearly expenses for the building. Projected yearly income $93k, nets $79k, cap rate about 5%. The entire building will be full possession before it closes. A rare opportunity you shouldn't miss. *** The interior pictures for the store will be uploaded asap ***
| Price History | |
|---|---|
| 5/15/2026 | Listed $1,550,000 |
General Features
| Road Frontage | 20 |
|---|---|
| Ceiling Height | 11-15 Foot,8-10 Foot |
| Roof | Flat |
| Zoning | C2-3/R5B |
| Electric | 110 V,200 Amp,Circuit Breakers |
| Stories Count | 2 |
| Property Type | Mixed Use |
| Block | 6029 |
| Lot Number | 12 |
| Yearly Taxes | 9210.00 |
| Transaction Type | Sale |
| Insurance Expense | 3200.00 |
| Utility Expense | 380.00 |
| Gross Expense | 15960.00 |
| Financing | 1031 Exchange,Bank Mortgage,Cash |
| Building Type | Attached |
| Gross Income | 93000 |
| Status | Active |
| Fuel Expense | 0.00 |
| Construction Materials | Brick |
| Cumulative Days on Market | 131 |
| MLS Area | Dyker Heights |
| Sub Type | Mixed Use |
| Year Built | 1926 |
| City | Brooklyn |
| Borough | Brooklyn |
| Number Of Available Units | 1 |
| Number Of Stores | 1 |
| Number Of Vacant Units | 1 |
| DOM | 131 |
| Sale Type | Arm's Length |
| # Families | 1 |
| Public Remarks | Great potential mixed-use solid brick building in Dyker Heights. The store is 1,300 sq.ft. with approved floor plan to extend 18 x 41,2 a half baths,it will be a commercial space which will be over |
Interior Features
| Heating Fuel | Gas |
|---|---|
| Walls | Masonry |
| Flooring | Hardwood |
| Hot Water | Gas |
| Unit Count | 2 |
| Sq Ft Total | 2470 |
| Lavatories | None |
| Basement Amenities | Full,Unfinished |
| Commercial Features Exterior | None |
| Commercial Features Interior | Kitchen |
Exterior Features
| Exterior | Brick |
|---|---|
| Lot Dimensions | 19.42 x 102.08 |
| Yard | Back |
| Foundation | Poured Concrete |
| Lot Sq Ft | 1982 |
| Loading Docks | None |
| Building Length | 65.00 |
| Building Width | 20.00 |
| Property Panorama YN | Yes |
| Lot Size Length | 102 |
| Lot Size Width | 20 |
| Parking Attrib | None |
Amenities
- Foreclosure
- Views
- Short Sale
- New Construction
- Adult 55+
- Lease To Own
- No HOA Fees
- Furnished
- Primary On Main
- Air Conditioning
- Seller Finance
- Green
- Fixer Upper
- Horse
- Golf
- Fireplace
- Deck
- Garage
- Basement
- Pool
Property vs Mixed Use Average in 11228
Price
Taxes
Year Built
Visits
In The Neighborhood
Brooklyn
$ 2,398,000
- Type
- Mixed Use
- Size
- 6,100 SqFt
- Rooms
- 0 Beds + 0 Baths
Listed by: MadisonEstates Sothebys Realty
Brooklyn
$ 2,380,000
- Type
- Mixed Use
- Size
- 3,225 SqFt
- Rooms
- 0 Beds + 0 Baths
Listed by: E House Realty & Mgt. Inc.
Brooklyn
$ 1,760,000
- Type
- Mixed Use
- Size
- 2,000 SqFt
- Rooms
- 0 Beds + 0 Baths
Listed by: Fang Fang Realty Inc
Brooklyn
$ 2,280,000
- Type
- Mixed Use
- Size
- 3,000 SqFt
- Rooms
- 0 Beds + 0 Baths
Listed by: Century 21 Realty First
Brooklyn
$ 1,480,000
- Type
- Mixed Use
- Size
- 1,920 SqFt
- Rooms
- 0 Beds + 0 Baths
Listed by: Re/Max Real Estate Professiona
 All Data is Copyright © 2026 BNYMLS Inc. All Rights Reserved. Information is deemed reliable, but not guaranteed and should be independently verified.
 Staten Island Board of REALTORS® (SIBOR)
All information deemed reliable but not guaranteed. All properties are subject to prior sale, change or withdrawal. Neither listing broker(s) or information provider(s) shall be responsible for any typographical errors, misinformation, misprints and shall be held totally harmless. Listing(s) information is provided for consumer's personal, non-commercial use and may not be used for any purpose other than to identify prospective properties consumers may
Staten Island Board of REALTORS® (SIBOR)
All information deemed reliable but not guaranteed. All properties are subject to prior sale, change or withdrawal. Neither listing broker(s) or information provider(s) shall be responsible for any typographical errors, misinformation, misprints and shall be held totally harmless. Listing(s) information is provided for consumer's personal, non-commercial use and may not be used for any purpose other than to identify prospective properties consumers may
 OneKey® MLS required Copyright, Source of Data and Disclaimer for IDX display
Information Copyright 2026, OneKey® MLS. All Rights Reserved.
The source of the displayed data is either the property owner or public record provided by non-governmental third parties. It is believed to be reliable but not guaranteed. This information is provided exclusively for consumers' personal, non-commercial use.
The data relating to real estate for sale on this website comes in part from the
OneKey® MLS required Copyright, Source of Data and Disclaimer for IDX display
Information Copyright 2026, OneKey® MLS. All Rights Reserved.
The source of the displayed data is either the property owner or public record provided by non-governmental third parties. It is believed to be reliable but not guaranteed. This information is provided exclusively for consumers' personal, non-commercial use.
The data relating to real estate for sale on this website comes in part from the
