



Address
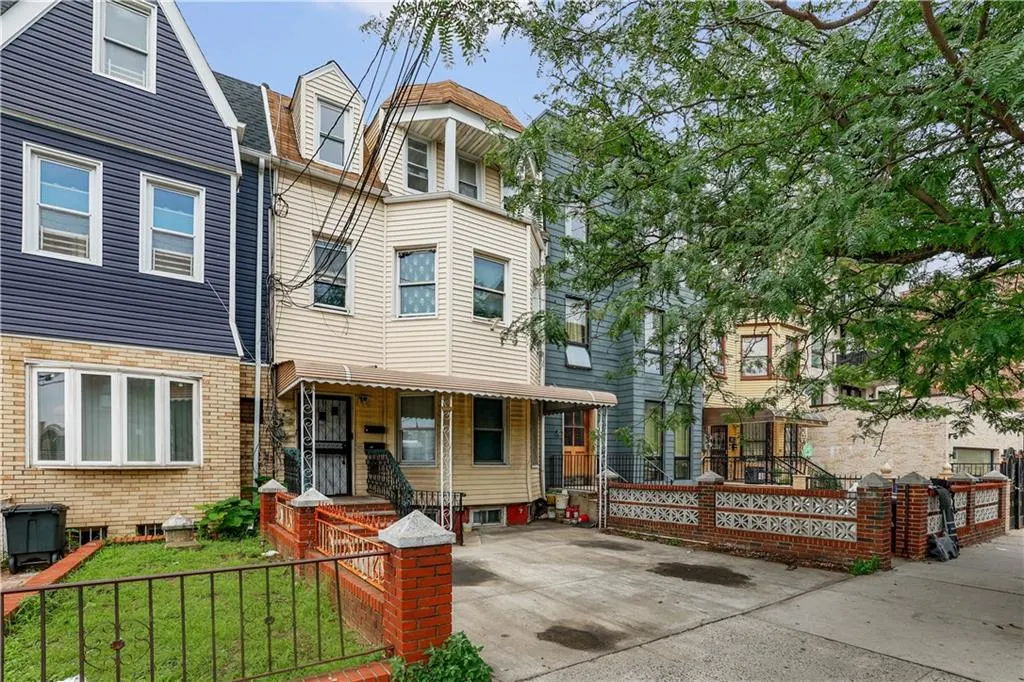
359 Winthrop Street, Brooklyn, NY
Price
$ 1,299,000
Property Attributes
- MLS#503113
- TypeMulti-Family
- Listing Status Pending
- CountyKINGS
- CityBrooklyn
- AreaBrooklyn
- NeighborhoodLefferts Garden
- Zip11225
- StyleMulti-Family
- Year Built1902
- Taxes$ 3923
- Price$ 1,299,000
- Bedrooms11
- Full Bathrooms4
- Half Bathrooms0
- Sqr Footage2120
- Lot Size0.048669 Acres
Data Source:
Brooklyn MLS (BNYMLS)
Property Description
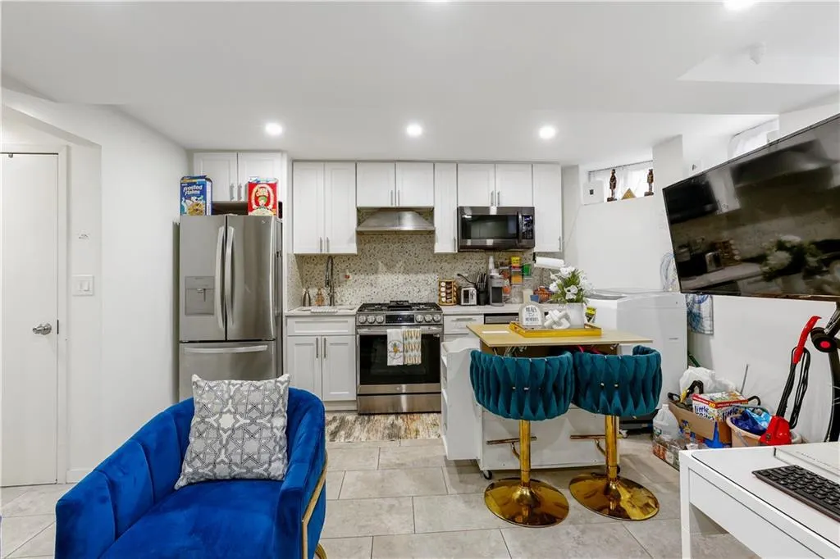
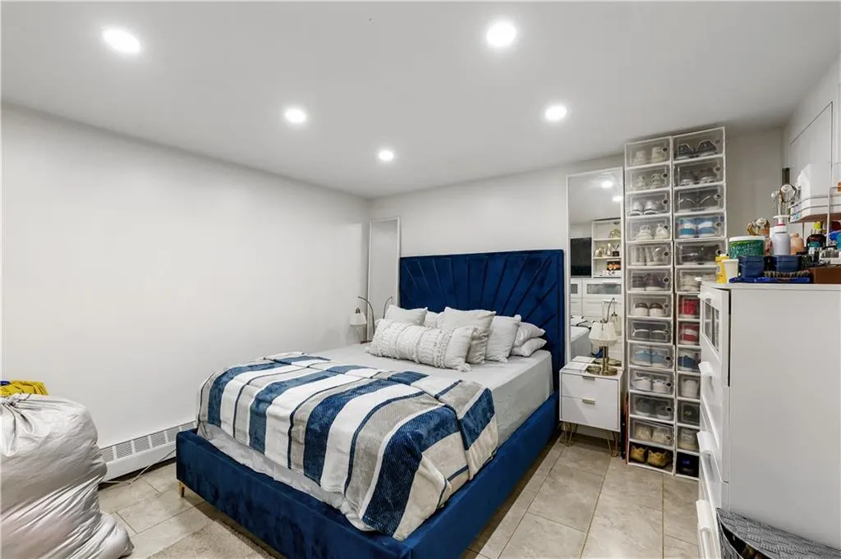
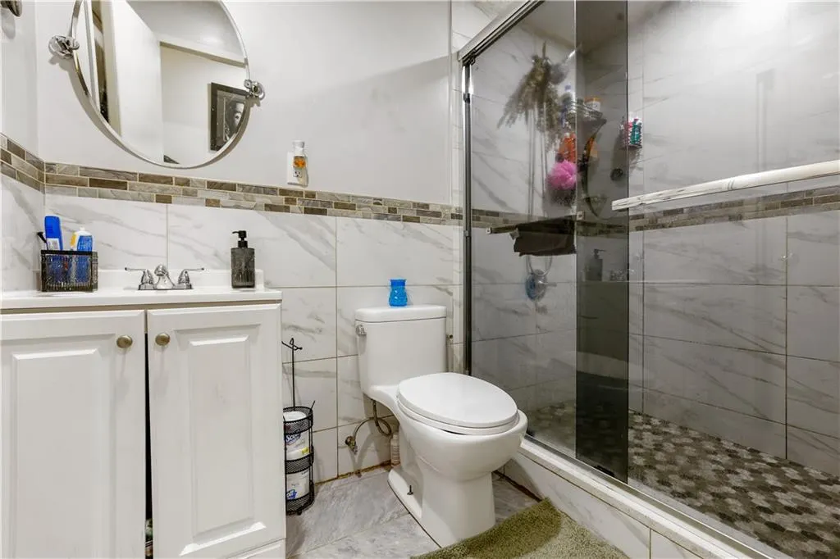
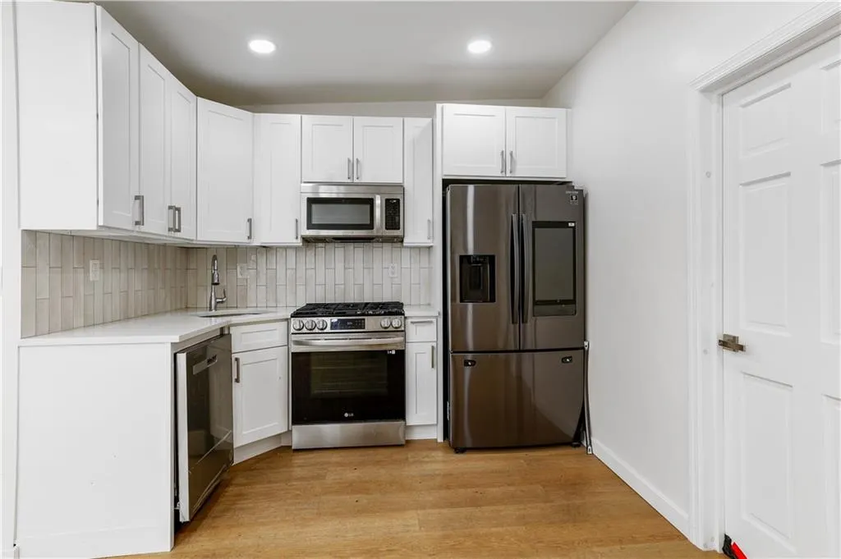
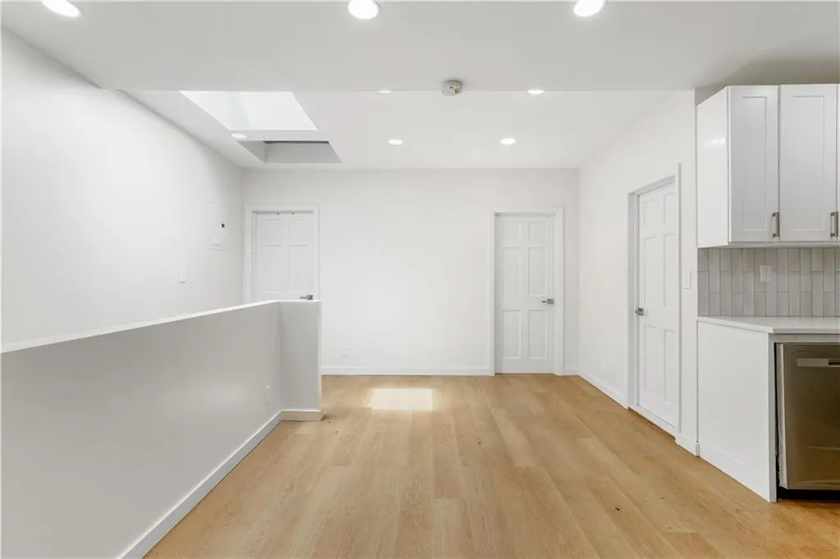
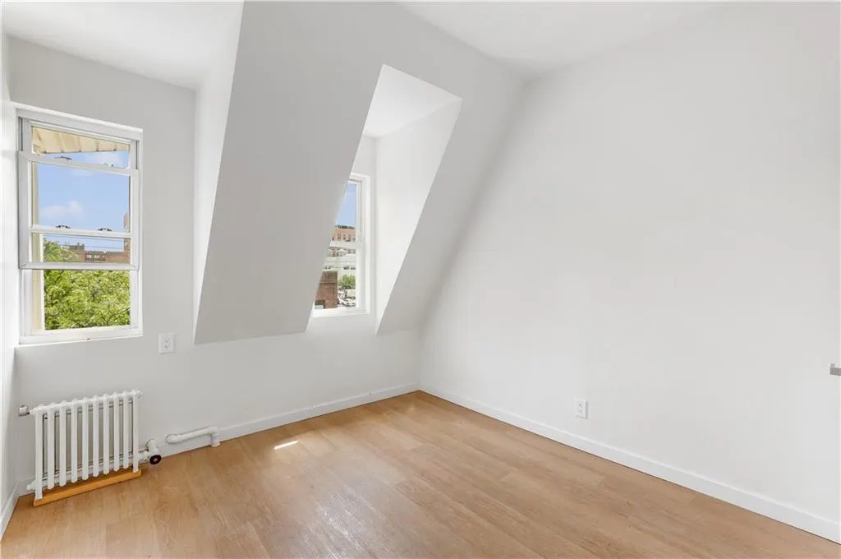
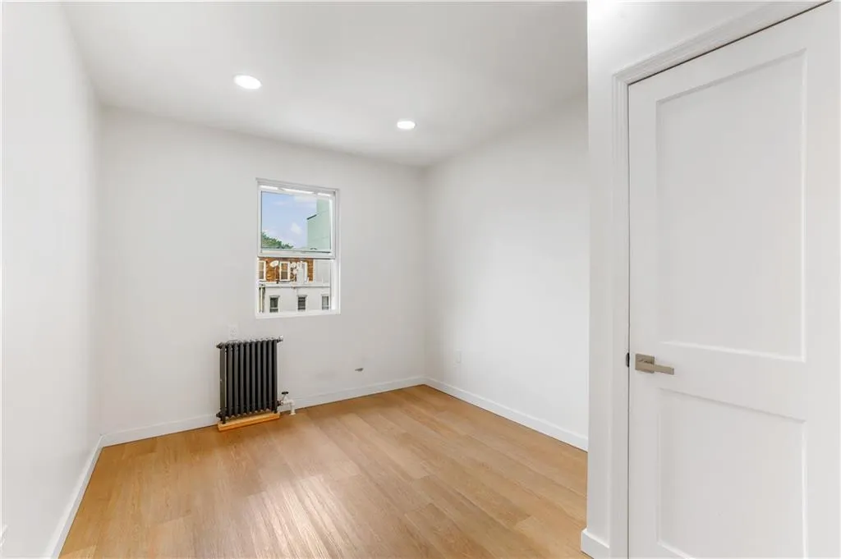
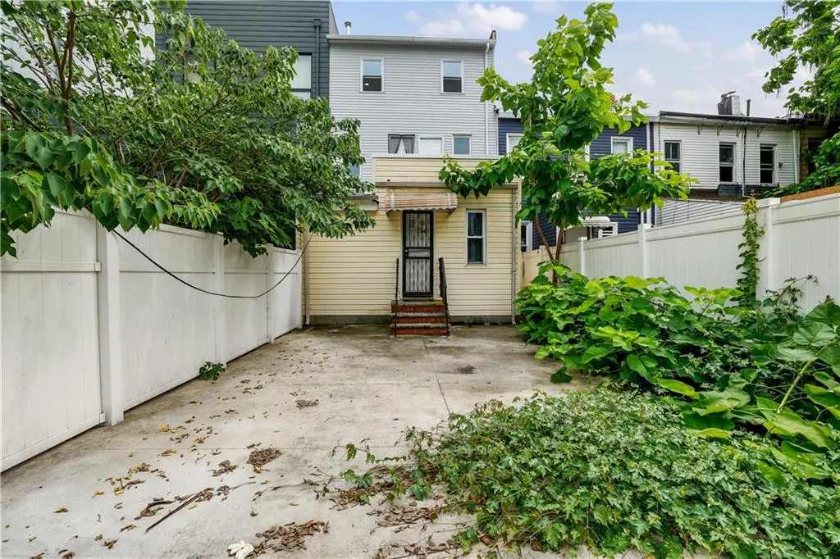
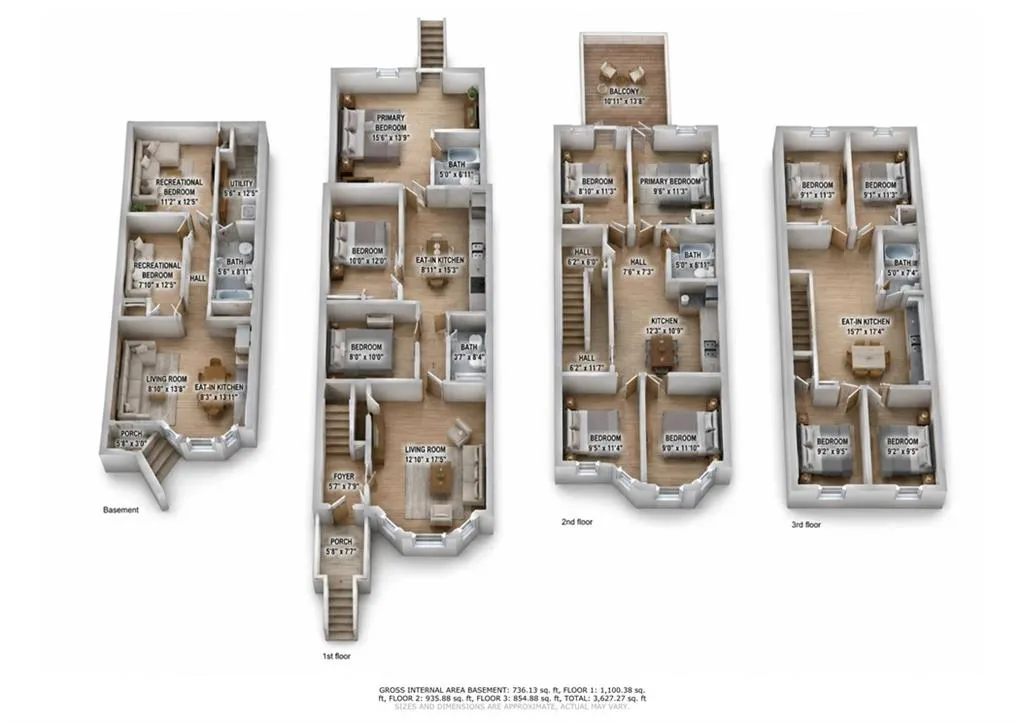
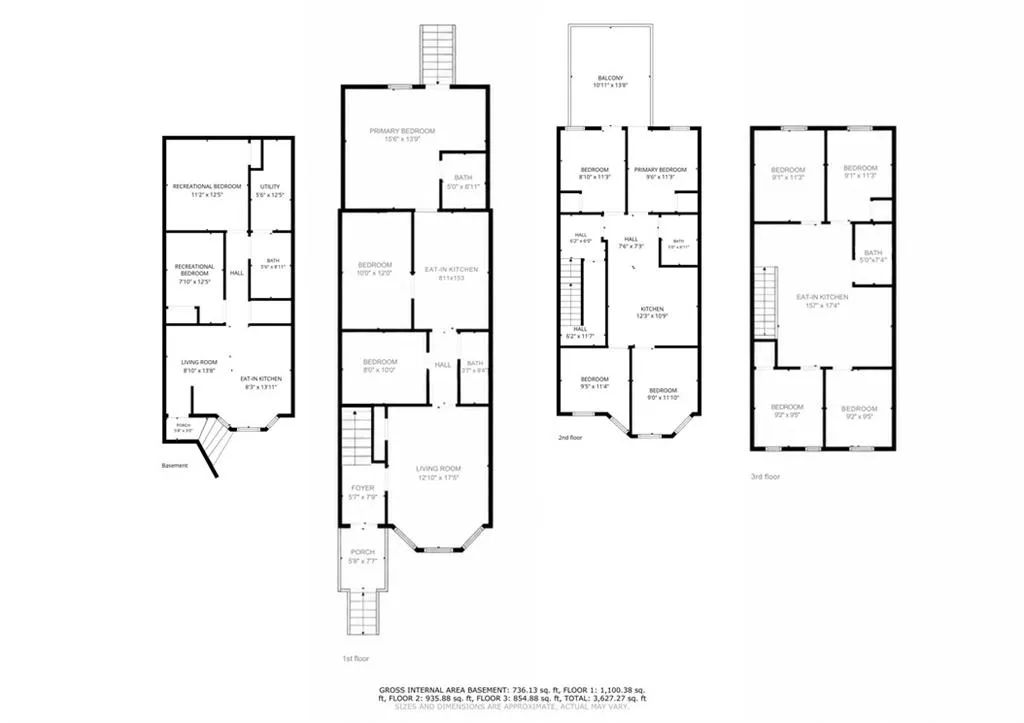
2 family home nestled in Prospect Lefferts Garden. This home was so recently renovated, it has a 2 vehicle carport. The basement is fully finished with 2 recreational rooms and bathroom. The first floor has 3 bedrooms, 2 Bathrooms, Hardwood floors throughout, living room, Kitchen, the master bedroom has private bathroom and also access to the back yard. The second floor is a spilt level duplex, 8 bedrooms total, with one bedroom having a terrace area, two bathrooms, both have eat in kitchen area, open living area, hardwood floors throughout, closets in all bedrooms. The house is owner occupied and will be delivered vacant upon closing. Transportation N,2 train. Buses B16, B35 plenty of shopping and commercial areas close by.
| Price History | |
|---|---|
| 7/17/2026 | Listed $1,299,000 |
General Features
| Roof | Asphalt/Tar |
|---|---|
| Zoning | R6 |
| Electric | 110 V,220 V,Circuit Breakers |
| Stories Count | 3 |
| Property Type | Residential |
| Block | 4819 |
| Lot Number | 48 |
| Yearly Taxes | 3923.00 |
| Transaction Type | Sale |
| Financing | 1031 Exchange,Bank Mortgage,Cash |
| Building Type | Attached |
| Status | Pending |
| Total Rooms | 15 |
| Construction Materials | Brick |
| Cumulative Days on Market | 65 |
| MLS Area | Lefferts Garden |
| Sub Type | Multi-Family |
| Year Built | 1902 |
| City | Brooklyn |
| Borough | Brooklyn |
| Residential Features | A/C Unit - Window,Disposal,Patio Garden |
| DOM | 65 |
| Sale Type | Arm's Length |
| # Families | 2 |
| Public Remarks | 2 family home nestled in Prospect Lefferts Garden. This home was so recently renovated,it has a 2 vehicle carport. The basement is fully finished with 2 recreational rooms and bathroom. The first flo |
Interior Features
| Heating Fuel | Other |
|---|---|
| Flooring | Hardwood |
| Hot Water | Hot Water Coil in Boiler |
| Full Baths | 4 |
| Unit Count | 2 |
| Three Quarter Bath | 1 |
| Building Amenities | NONE |
| Sq Ft Total | 2120 |
| AC Units | 4 |
| Basement Amenities | Finished,Walk-in |
| Beds Total | 11 |
| Total Baths | 5.00 |
Exterior Features
| Exterior | Aluminum Siding,Brick |
|---|---|
| Yard | Back |
| Foundation | Block |
| Lot Sq Ft | 2120 |
| Building Length | 40.00 |
| Building Width | 20.00 |
| Property Panorama YN | Yes |
| Lot Size Length | 106 |
| Lot Size Width | 20 |
| Parking Attrib | Other |
Amenities
- Foreclosure
- Views
- Short Sale
- New Construction
- Adult 55+
- Lease To Own
- No HOA Fees
- Furnished
- Primary On Main
- Air Conditioning
- Seller Finance
- Green
- Fixer Upper
- Horse
- Golf
- Fireplace
- Deck
- Garage
- Basement
- Pool
Property vs Multi-Family Average in 11225
Price
Taxes
Year Built
Visits
 All Data is Copyright © 2026 BNYMLS Inc. All Rights Reserved. Information is deemed reliable, but not guaranteed and should be independently verified.
 Staten Island Board of REALTORS® (SIBOR)
All information deemed reliable but not guaranteed. All properties are subject to prior sale, change or withdrawal. Neither listing broker(s) or information provider(s) shall be responsible for any typographical errors, misinformation, misprints and shall be held totally harmless. Listing(s) information is provided for consumer's personal, non-commercial use and may not be used for any purpose other than to identify prospective properties consumers may
Staten Island Board of REALTORS® (SIBOR)
All information deemed reliable but not guaranteed. All properties are subject to prior sale, change or withdrawal. Neither listing broker(s) or information provider(s) shall be responsible for any typographical errors, misinformation, misprints and shall be held totally harmless. Listing(s) information is provided for consumer's personal, non-commercial use and may not be used for any purpose other than to identify prospective properties consumers may
 OneKey® MLS required Copyright, Source of Data and Disclaimer for IDX display
Information Copyright 2026, OneKey® MLS. All Rights Reserved.
The source of the displayed data is either the property owner or public record provided by non-governmental third parties. It is believed to be reliable but not guaranteed. This information is provided exclusively for consumers' personal, non-commercial use.
The data relating to real estate for sale on this website comes in part from the
OneKey® MLS required Copyright, Source of Data and Disclaimer for IDX display
Information Copyright 2026, OneKey® MLS. All Rights Reserved.
The source of the displayed data is either the property owner or public record provided by non-governmental third parties. It is believed to be reliable but not guaranteed. This information is provided exclusively for consumers' personal, non-commercial use.
The data relating to real estate for sale on this website comes in part from the
