
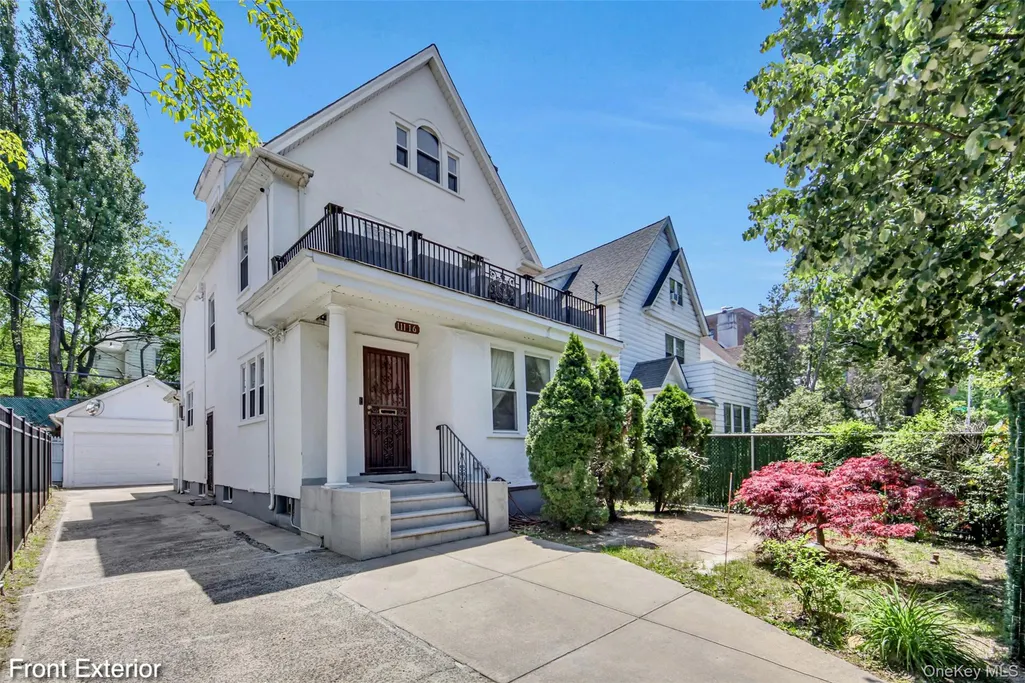
Address
11116 76th Drive, Forest Hills, NY
Price
$ 1,799,999
Property Attributes
- MLS#1004225
- TypeSingle Family
- Listing Status Pending
- CountyQUEENS
- CityForest Hills
- Zip11375
- StyleColonial
- Year Built1935
- Taxes$ 10687
- Price$ 1,799,999
- Bedrooms6
- Full Bathrooms2
- Half Bathrooms1
- Sqr Footage2177
- Lot Size0.0855 Acres
Data Source:
Listings courtesy of OneKey® MLS as distributed by MLS GRID
Property Description
Rare Opportunity – Two Lots Included in One Sale! Welcome to 125-11 7th Avenue, a unique fully detached two-family residence situated on an impressive 50’ x 100’ lot with an additional 20’ x 100’ rear lot included in the sale, offering exceptional outdoor space, endless possibilities, and a rare opportunity that’s hard to find in the heart of College Point. The first level offers a generously sized main living area/den with the potential for an additional bedroom, a large eat-in kitchen, spacious bedroom, full bathroom, convenient half bath, and laundry room. The second floor features two oversized bedrooms plus a flex room, home office, or potential third bedroom, an updated full bathroom, and a sun-filled kitchen enhanced by a skylight that flows seamlessly into the dining and living areas. The home also offers both interior and exterior access to a full basement with abundant storage and excellent potential for additional living space. Existing plumbing provides the opportunity for a future bathroom. Step outside and enjoy your own private backyard retreat featuring two pergolas, an above-ground saltwater pool, three storage sheds, expansive yard space, and a private two-car driveway. The additional rear lot creates even more outdoor possibilities for entertaining, gardening, recreation, or simply enjoying the extra open space. Perfectly located on a quiet residential block just minutes from MacNeil Park and the scenic waterfront, College Point Boulevard, local shopping, restaurants, local educational options, and multiple bus lines with convenient access to Flushing, major highways including the Whitestone Expressway, and the Whitestone Bridge, making commuting throughout Queens and beyond a breeze. Whether you’re looking for a spacious owner-occupied home, a versatile living arrangement, or an investment with incredible flexibility, this one-of-a-kind property offers a combination of space, versatility, and land that rarely becomes available. Don’t miss your chance to make this exceptional property your next home!
| Elementary School | Middle School | High School |
|---|---|---|
| Ps 101 School In The Gardens Elementary School | Jhs 190 Russell Sage Middle School | Hillcrest High School |
| Price History | |
|---|---|
| 5/26/2026 | Listed $1,999,999 |
| 7/7/2026 | 11$1,799,999 |
General Features
| Sewer | Public Sewer |
|---|---|
| Heating | Hot Water,Natural Gas,Steam |
| Cooling | Central Air,Ductless,Wall/Window Unit(s),Zoned |
| Utilities | Cable Connected,Electricity Connected,Natural Gas Connected,Sewer Connected,Trash Collection Public,Water Connected |
| Appliances | Dishwasher,Dryer,ENERGY STAR Qualified Appliances,Gas Oven,Gas Range,Microwave,Refrigerator,Stainless Steel Appliance(s),Washer,Gas Water Heater |
| Garage Spaces | 1 |
| Patio/Porch Features | Patio |
| Architectural Style | Colonial |
| Security Features | Security Gate,Security System,Smoke Detector(s),Video Cameras |
| Construction Materials | Stucco |
| Year Built | 1935 |
| Property Subtype | Single Family Residence |
| Tax Year | 2025 |
| Parcel Number | 03342-0008 |
| County | Queens |
| Property Type | Residential |
| HOA | No |
| Facing Direction | West |
| Garage Y/N | Yes |
| Other Structures | Garage(s) |
| Total Rooms | 10 |
| Full Baths | 2 |
| High School | Hillcrest High School |
| City | New York |
| Senior Community Y/N | No |
| High School District | Queens 28 |
| Carport Y/N | No |
| Elementary School | Ps 101 School In The Gardens |
| Property Attached Y/N | No |
| Tax Annual Amount | 10687.44 |
| Middle/Junior High School | Jhs 190 Russell Sage |
| Property Condition | Updated/Remodeled |
| Additional Parcels Y/N | No |
| Virtual Tour | https://youtu.be/rEt0MWYSIGg |
| Building Area Units | Square Feet |
| Standard Status | Pending |
| Middle/Junior School District | Queens 28 |
| Elementary School District | Queens 28 |
| Tax Assessed Value | 98520 |
| Virtual Tour | https://youtu.be/rEt0MWYSIGg |
| PostalCity | Forest Hills |
| AttributionContact | 718-288-3835 |
| Balcony Y/N | Yes |
| Listing Appliances | Dishwasher, Dryer, ENERGY STAR Qualified Appliances, Gas Oven, Gas Range, Microwave, Refrigerator, Stainless Steel Appliance(s), Washer, Gas Water Heater |
Interior Features
| Interior Amenities | Ceiling Fan(s),Eat-in Kitchen,Formal Dining,Natural Woodwork,Quartz/Quartzite Counters,Recessed Lighting,Storage,Washer/Dryer Hookup |
|---|---|
| Basement | Finished,Full |
| Flooring | Hardwood,Tile |
| Total Fireplaces | 1 |
| Fireplace Features | Decorative,Living Room |
| Formal Dining | Yes |
| Basement Features | Finished, Full |
| Basement (Y/N) | Yes |
| Half Baths | 1 |
| Total Bedrooms | 6 |
| Eat-in Kitchen | Yes |
| Total Baths | 3 |
| General Features | Ceiling Fan(s),Eat-in Kitchen,Formal Dining,Natural Woodwork,Quartz/Quartzite Counters,Recessed Lighting,Storage,Washer/Dryer Hookup |
| Ceiling Fan(s) | Yes |
Exterior Features
| Exterior Amenities | Balcony |
|---|---|
| Fencing | Fenced,Full,Perimeter |
| Parking Features | Driveway,Garage,Private |
| Water Source | Public |
| Total Parking | 4 |
| Parking Spaces | 4 |
| Parking Features | Driveway, Garage, Private |
| Foundation Details | Slab |
| Spa | No |
| Building Area Total | 3637 |
| Waterfront Y/N | No |
| Horse Y/N | No |
| General Features Ext. | Balcony |
Amenities
- Foreclosure
- Views
- Short Sale
- New Construction
- Adult 55+
- Lease To Own
- No HOA Fees
- Furnished
- Primary On Main
- Air Conditioning
- Seller Finance
- Green
- Fixer Upper
- Horse
- Golf
- Fireplace
- Deck
- Garage
- Basement
- Pool
Property vs Single Family Average in 11375
Price
Taxes
Year Built
Visits
 All Data is Copyright © 2026 BNYMLS Inc. All Rights Reserved. Information is deemed reliable, but not guaranteed and should be independently verified.
 Staten Island Board of REALTORS® (SIBOR)
All information deemed reliable but not guaranteed. All properties are subject to prior sale, change or withdrawal. Neither listing broker(s) or information provider(s) shall be responsible for any typographical errors, misinformation, misprints and shall be held totally harmless. Listing(s) information is provided for consumer's personal, non-commercial use and may not be used for any purpose other than to identify prospective properties consumers may
Staten Island Board of REALTORS® (SIBOR)
All information deemed reliable but not guaranteed. All properties are subject to prior sale, change or withdrawal. Neither listing broker(s) or information provider(s) shall be responsible for any typographical errors, misinformation, misprints and shall be held totally harmless. Listing(s) information is provided for consumer's personal, non-commercial use and may not be used for any purpose other than to identify prospective properties consumers may
 OneKey® MLS required Copyright, Source of Data and Disclaimer for IDX display
Information Copyright 2026, OneKey® MLS. All Rights Reserved.
The source of the displayed data is either the property owner or public record provided by non-governmental third parties. It is believed to be reliable but not guaranteed. This information is provided exclusively for consumers' personal, non-commercial use.
The data relating to real estate for sale on this website comes in part from the
OneKey® MLS required Copyright, Source of Data and Disclaimer for IDX display
Information Copyright 2026, OneKey® MLS. All Rights Reserved.
The source of the displayed data is either the property owner or public record provided by non-governmental third parties. It is believed to be reliable but not guaranteed. This information is provided exclusively for consumers' personal, non-commercial use.
The data relating to real estate for sale on this website comes in part from the
