

Address
36 Leo Street 34, Staten Island, NY
Price
$ 488,000
Property Attributes
- MLS#1031841
- TypeCondos
- Listing Status Pending
- CountyRICHMOND
- CityStaten Island
- Zip10314
- Style
- Year Built1986
- Taxes$ 3915
- Price$ 488,000
- Bedrooms3
- Full Bathrooms1
- Half Bathrooms1
- Sqr Footage1180
- Lot Size0.0242 Acres
Data Source:
Listings courtesy of OneKey® MLS as distributed by MLS GRID
Property Description
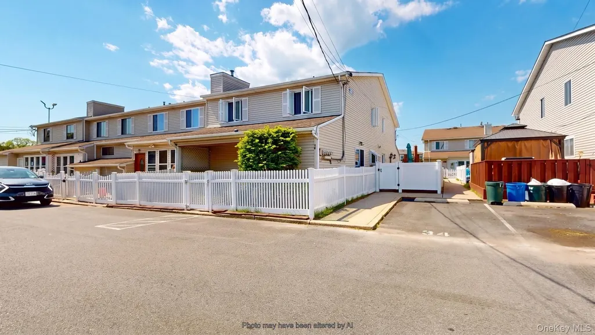
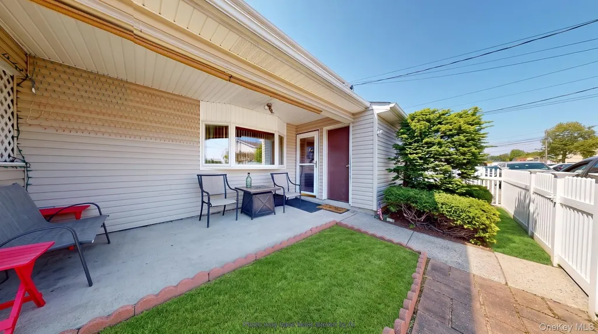
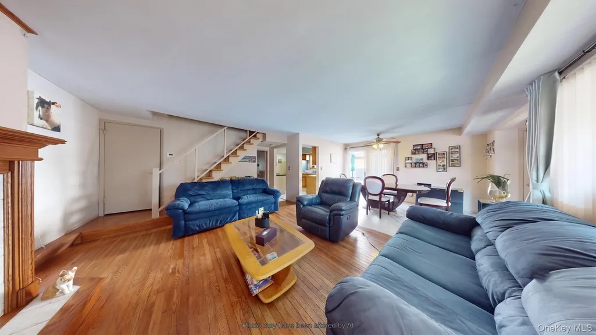
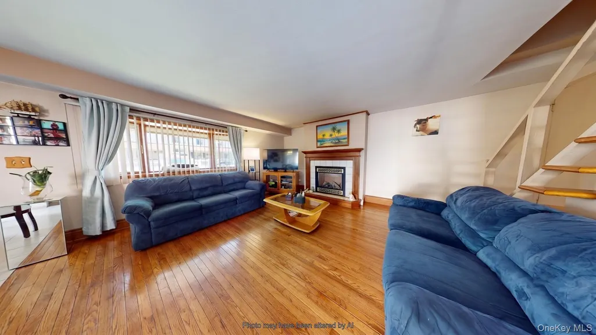
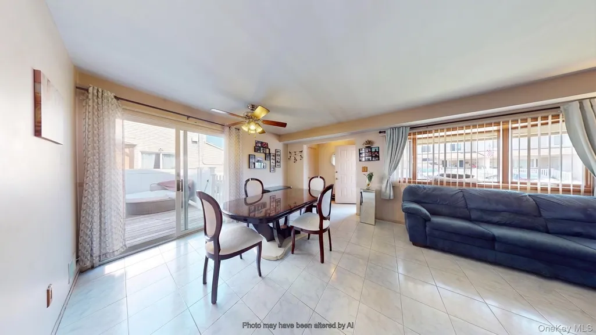
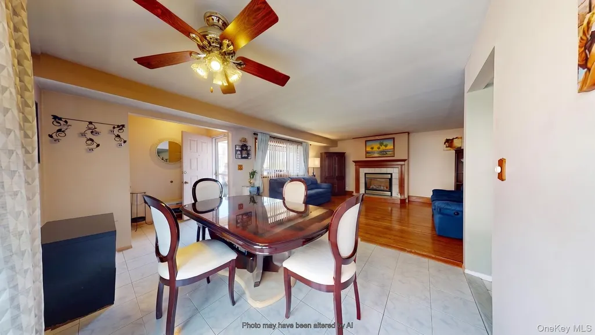
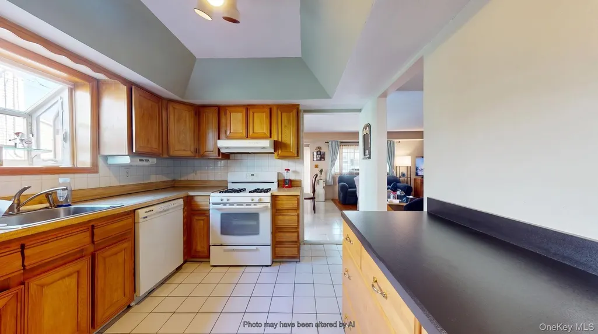
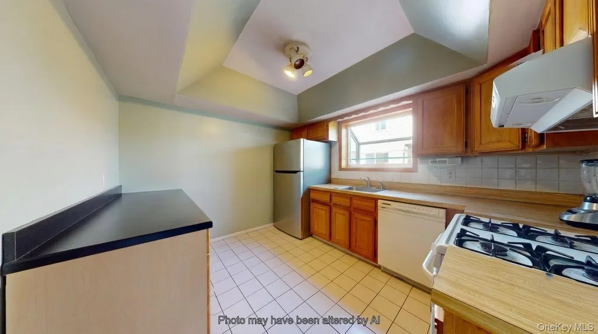
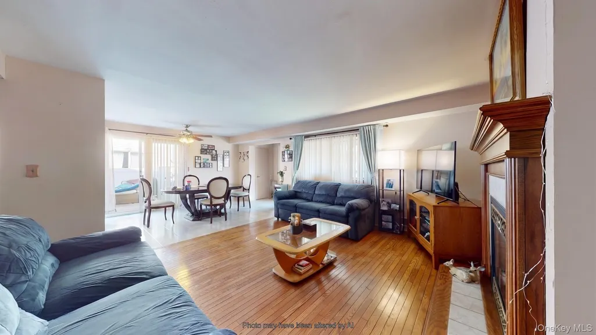
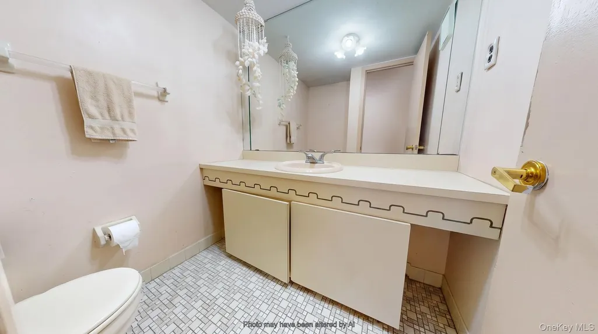
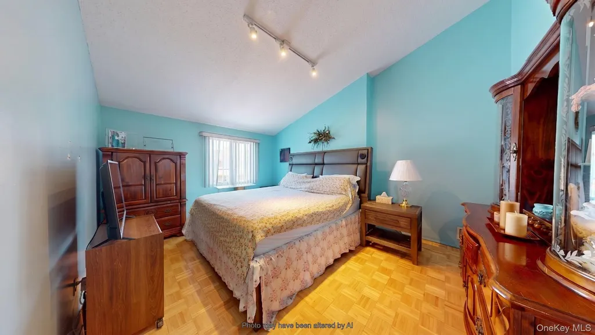
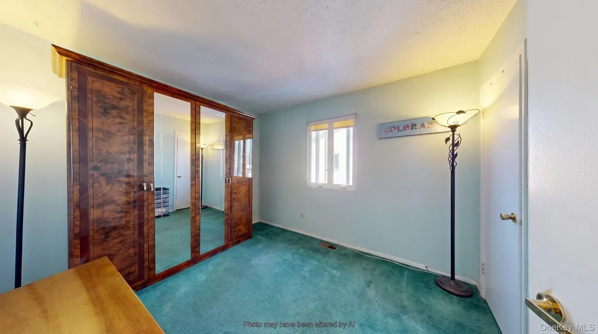
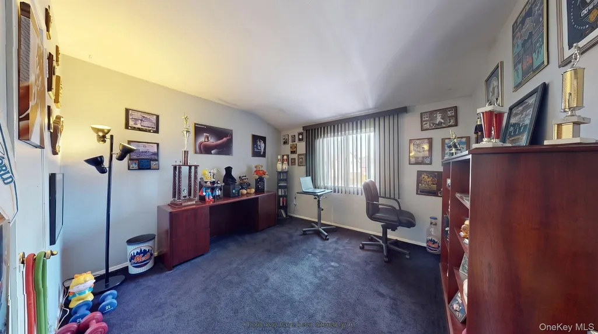
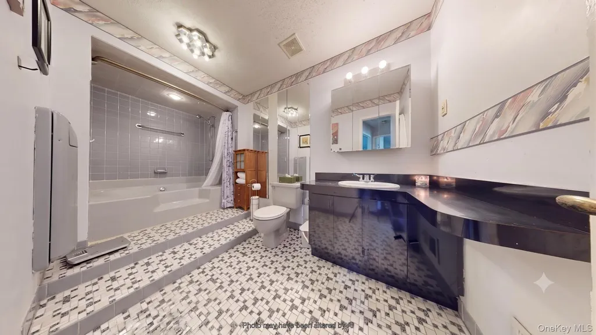
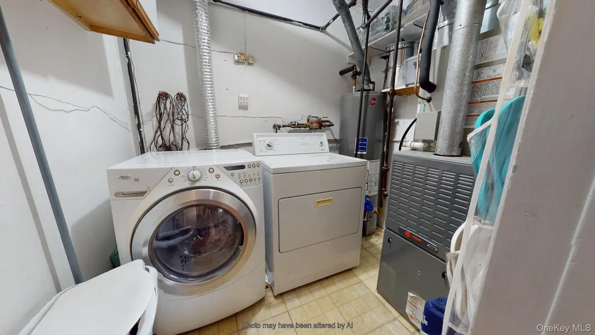
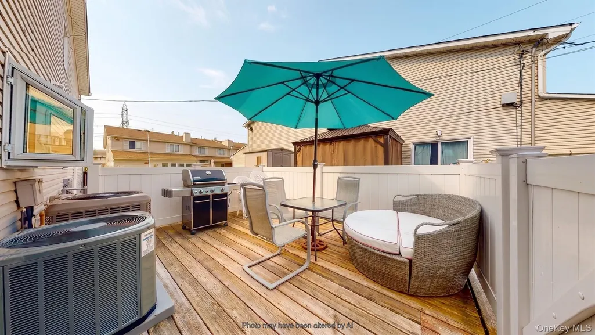
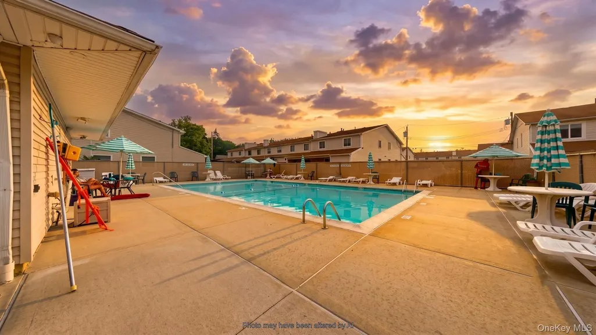
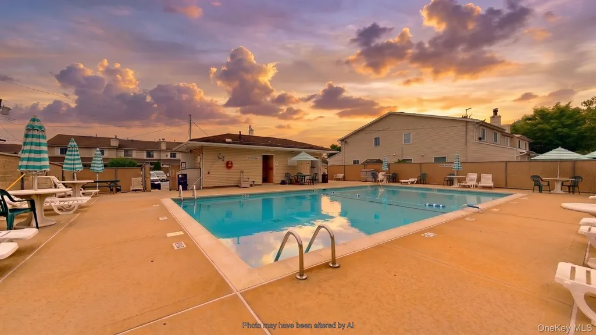
This semi-attached, duplex-style condo offers the space and privacy of a house with the convenience of condo living. The two-level layout features 3 bedrooms, 1 full bath, 1 half bath, comfortable living and dining areas, an eat-in kitchen, central air, in-unit laundry, and direct access to a nicely sized private yard. The home includes two deeded outdoor parking spaces, while the Cypress Crest community offers a swimming pool. The low monthly HOA fee of $300 includes snow removal, trash collection, roof repair and maintenance, landscaping, extermination, pool access, and repairs and maintenance of the common areas. Conveniently located near Richmond Avenue and Forest Avenue shopping, the Staten Island Mall, the Staten Island Expressway, and the S44, S59, S89, SIM33C and SIM4C bus routes.
| Elementary School | Middle School | High School |
|---|---|---|
| Contact Agent Elementary School | Call Listing Agent Middle School | Contact Agent High School |
| Price History | |
|---|---|
| 7/28/2026 | Listed $488,000 |
General Features
| Sewer | Public Sewer |
|---|---|
| Heating | Forced Air |
| Cooling | Central Air |
| Utilities | Electricity Connected,Natural Gas Connected,Sewer Connected,Trash Collection Public,Water Connected |
| Appliances | Dishwasher,Dryer,Gas Range,Refrigerator,Washer |
| HOA Fee | 300 |
| Association Fee Includes | Common Area Maintenance,Exterior Maintenance,Grounds Care,Other,Pool Service,Sewer,Snow Removal,Trash |
| Architectural Style | Other |
| Construction Materials | Aluminum Siding |
| Pets Allowed | Yes |
| Year Built | 1986 |
| Unit Number | 34 |
| Property Subtype | Condominium |
| Tax Year | 2025 |
| Parcel Number | 01495-1034 |
| Assoc Fee Paid Per | Monthly |
| County | Richmond (Staten Island) |
| Property Type | Residential |
| HOA | Yes |
| Garage Y/N | No |
| Total Rooms | 6 |
| Full Baths | 1 |
| High School | Contact Agent |
| City | New York |
| Senior Community Y/N | No |
| High School District | Contact Agent |
| Carport Spaces | 2 |
| Carport Y/N | Yes |
| Elementary School | Contact Agent |
| Property Attached Y/N | Yes |
| Tax Annual Amount | 3915 |
| Middle/Junior High School | Call Listing Agent |
| Building Area Units | Square Feet |
| Standard Status | Pending |
| Middle/Junior School District | Contact Agent |
| Elementary School District | Contact Agent |
| PostalCity | Staten Island |
| AttributionContact | 718-288-3835 |
| Listing Appliances | Dishwasher, Dryer, Gas Range, Refrigerator, Washer |
Interior Features
| Interior Amenities | Open Floorplan |
|---|---|
| Common Walls | 1 Common Wall,End Unit |
| Basement (Y/N) | No |
| Half Baths | 1 |
| Total Bedrooms | 3 |
| Entry Level | 1 |
| Total Baths | 2 |
| General Features | Open Floorplan |
Exterior Features
| Parking Features | Assigned,Carport,Off Street |
|---|---|
| Water Source | Public |
| Parking Features | Assigned, Carport, Off Street |
| Waterfront Y/N | No |
Amenities
- Foreclosure
- Views
- Short Sale
- New Construction
- Adult 55+
- Lease To Own
- No HOA Fees
- Furnished
- Pets
- Primary On Main
- Air Conditioning
- Seller Finance
- Green
- Fixer Upper
- Horse
- Golf
- Fireplace
- Deck
- Garage
- Basement
- Pool
Property vs Condos Average in 10314
Price
Taxes
Year Built
Visits
 All Data is Copyright © 2026 BNYMLS Inc. All Rights Reserved. Information is deemed reliable, but not guaranteed and should be independently verified.
 Staten Island Board of REALTORS® (SIBOR)
All information deemed reliable but not guaranteed. All properties are subject to prior sale, change or withdrawal. Neither listing broker(s) or information provider(s) shall be responsible for any typographical errors, misinformation, misprints and shall be held totally harmless. Listing(s) information is provided for consumer's personal, non-commercial use and may not be used for any purpose other than to identify prospective properties consumers may
Staten Island Board of REALTORS® (SIBOR)
All information deemed reliable but not guaranteed. All properties are subject to prior sale, change or withdrawal. Neither listing broker(s) or information provider(s) shall be responsible for any typographical errors, misinformation, misprints and shall be held totally harmless. Listing(s) information is provided for consumer's personal, non-commercial use and may not be used for any purpose other than to identify prospective properties consumers may
 OneKey® MLS required Copyright, Source of Data and Disclaimer for IDX display
Information Copyright 2026, OneKey® MLS. All Rights Reserved.
The source of the displayed data is either the property owner or public record provided by non-governmental third parties. It is believed to be reliable but not guaranteed. This information is provided exclusively for consumers' personal, non-commercial use.
The data relating to real estate for sale on this website comes in part from the
OneKey® MLS required Copyright, Source of Data and Disclaimer for IDX display
Information Copyright 2026, OneKey® MLS. All Rights Reserved.
The source of the displayed data is either the property owner or public record provided by non-governmental third parties. It is believed to be reliable but not guaranteed. This information is provided exclusively for consumers' personal, non-commercial use.
The data relating to real estate for sale on this website comes in part from the
